
Description
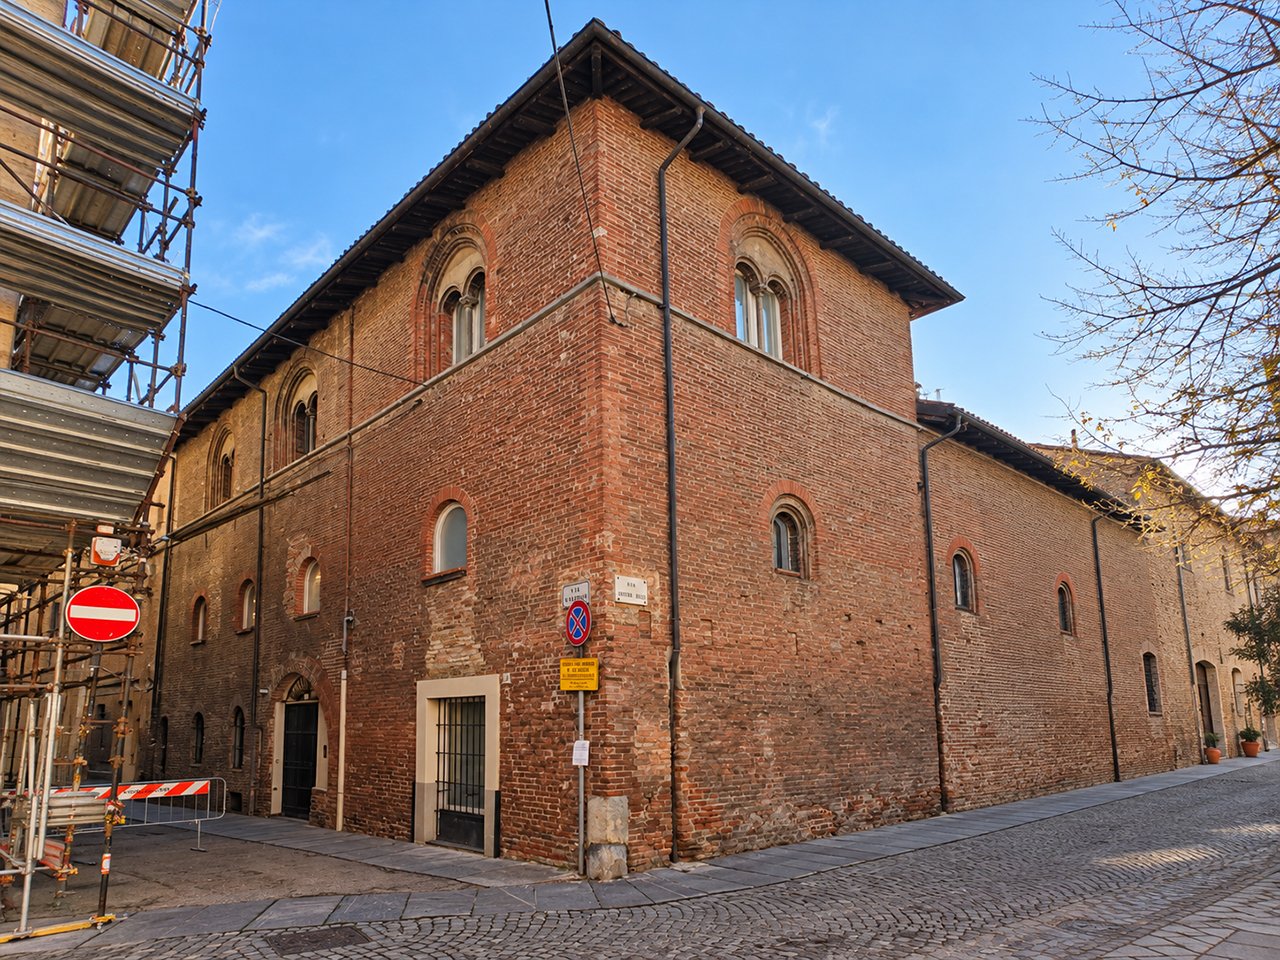
At the junction of Via Quintino Sella and Via San Martino, in Asti’s historic aristocratic quarter, stands Palazzo Gazelli di Rossana, formerly known as Palazzo Cotti-Ceres.
With its elegant late Baroque appearance, the building is the result of the skilful combination of several medieval residences dating from the thirteenth century. During the eighteenth century, the palace underwent extensive alterations, in which the Asti architect Benedetto Alfieri was also involved.
The interior preserves fine eighteenth-century decorations, including a series of frescoes depicting the 1758 Palio di Asti. In that year, Count Leonardo Cotti di Ceres owned the horse that won the race on behalf of the Confraternita dell’Annunziata, or Confraternity of the Annunciation.
The sixteen scenes illustrate the race, the award ceremony and the presentation of the palio, the ceremonial prize banner, to the Confraternity.
The most imposing feature of the complex is the Torre Ponte di Lombriasco. Although incorporated into the palace, the tower remains clearly recognisable because of its massive structure.
Built by the Ponte family in the late thirteenth century, it originally rose to approximately 36 metres. It was shortened at the end of the seventeenth century.
Its architecture is austere, with brick walls more than 1.5 metres thick. The otherwise plain exterior is interrupted only by an elegant pointed-arched window decorated with terracotta and sandstone.
A short distance away stands the Roero di Cortanze family's fortified house, a fine example of a medieval fortified residence.
Dating from the thirteenth century, the building has undergone several alterations over the centuries. Nevertheless, its façade still features elegant mullioned windows, divided by slender columns with acanthus-leaf capitals.
The fortified house originally also had a tower, but this was reduced to the height of the main building during the eighteenth century.