
Description
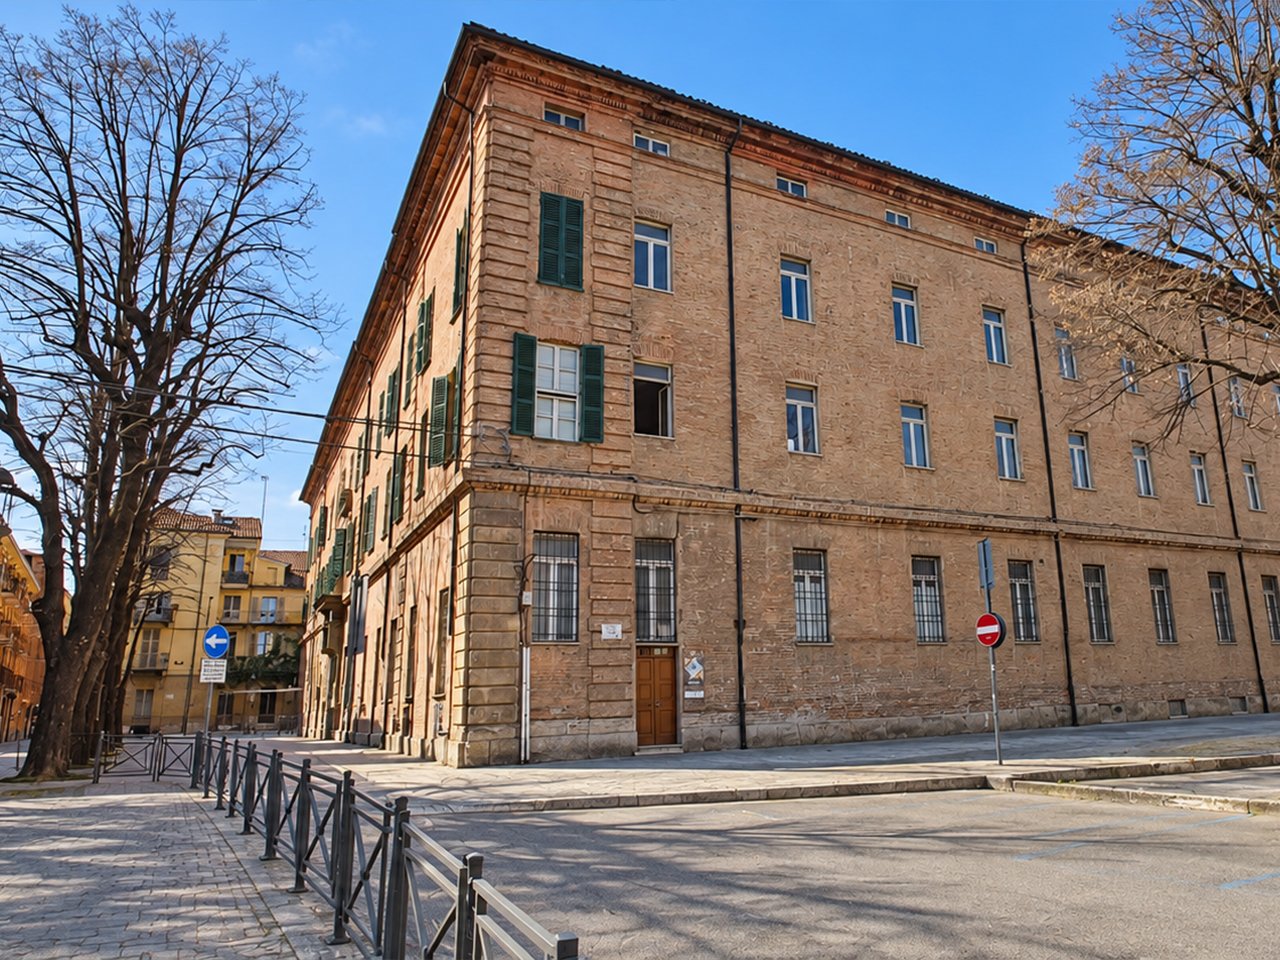
In the heart of Asti’s Cathedral district stands the Episcopal Seminary, an imposing example of Baroque architecture.
Its origins date back to 1574, when Bishop Domenico Della Rovere founded Asti’s first seminary beside the Church of Sant’Ilario. The present building, however, was begun in 1762. In accordance with the reforms introduced by the Council of Trent, Bishop Paolo Maurizio Caissotti commissioned Count Benedetto Alfieri to design a new seminary that would be spacious, functional and austere.
Construction continued until 1776, while further additions and improvements were carried out up to 1880. The building consists of a large, three-storey quadrangular block with an additional mezzanine level, arranged around a spacious arcaded courtyard.
Alfieri’s design was never fully completed, as the planned western wing was not built. The main façade was conceived in architectural dialogue with the Bishop’s Palace opposite. It is distinguished by elegant rustication at the corners and a main entrance surmounted by a balcony.
Among the most remarkable interior spaces is the elliptical refectory.
At one corner of the small square stands the Colonna della Misericordia, or Column of Mercy. Here, the members of the Confraternity of Mercy, dressed in black robes and hoods, assisted prisoners condemned to death. After the executions, the ropes used for the hangings were traditionally burnt at the foot of the column.
In this historic setting, Alfieri’s architecture continues to express the intellectual and spiritual character of Asti.